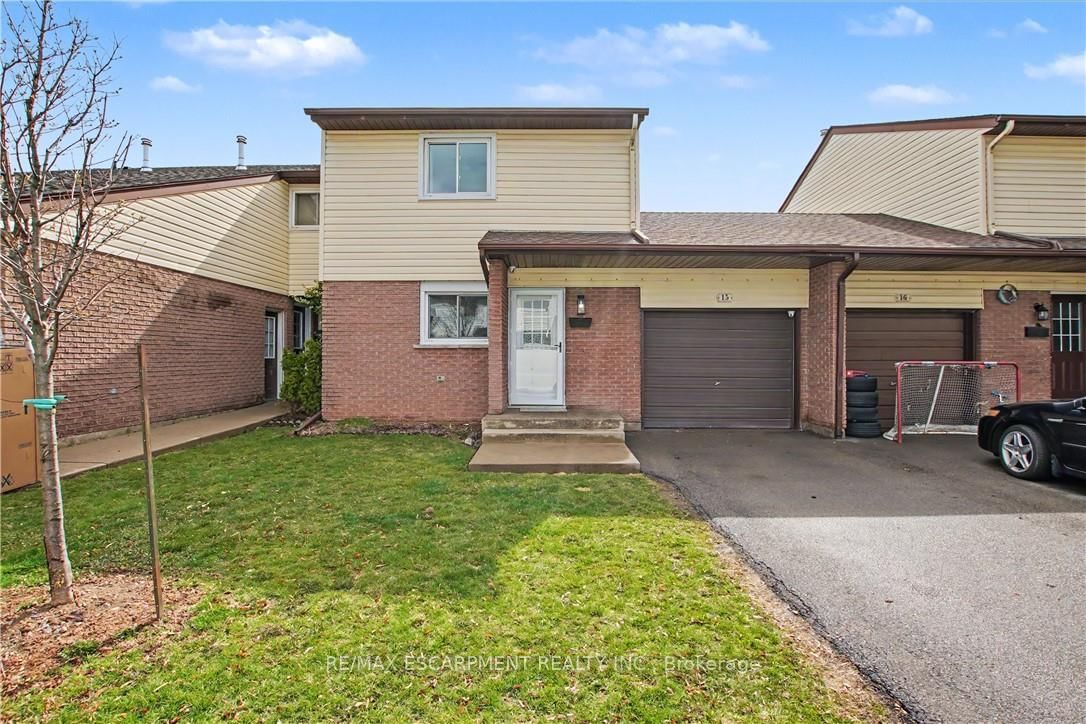
<-- style PDP --> 46-386 Highland Road, Hamilton - Condo Townhouse for sale for $529,000
  • new
  • for sale

46-386 Highland Road

Hamilton, Ontario, L8J 3P9 - Stoney Creek Mountain

$529,000

  • Neighbourhood

    Stoney Creek Mountain

  • Major Intersection

    Highland Rd W and Winterberry Dr

  • Listed Since: 18 day(s)

  • Last update: 17 day(s) ago

Overview

  • Property Type

    Condo Townhouse, 2-Storey

  • Bedrooms

    3

  • Bathrooms

    2

  • Square Feet

    1000-1199

  • Exposure

    West

  • Total Parking

    2 (1 Attached Garage)

  • Maintenance

    $395

  • Taxes

    $3,360.52 (2026)

  • Balcony

    None

Property Description

Property description for 46-386 Highland Road, Hamilton

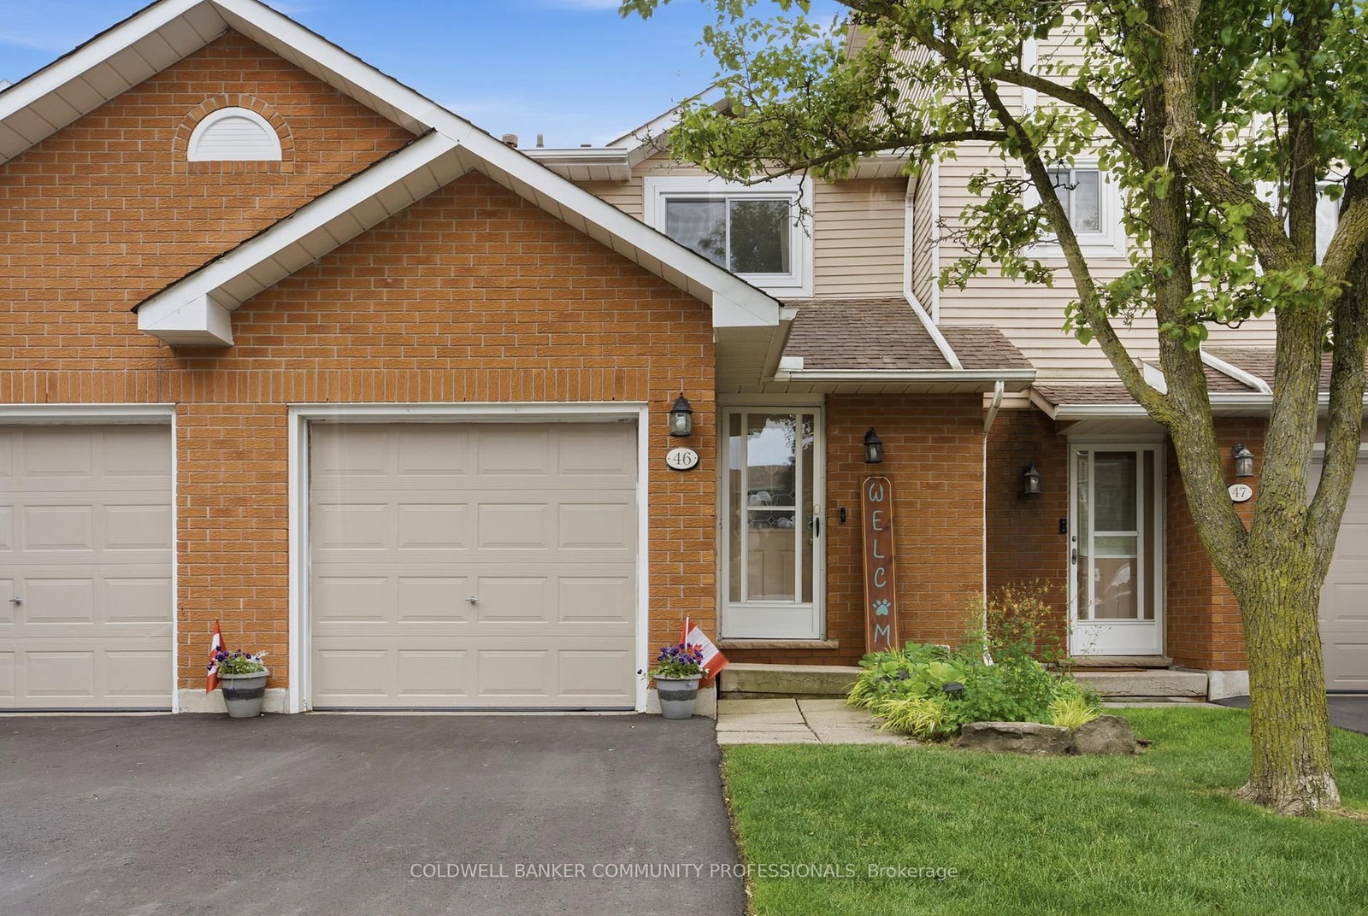
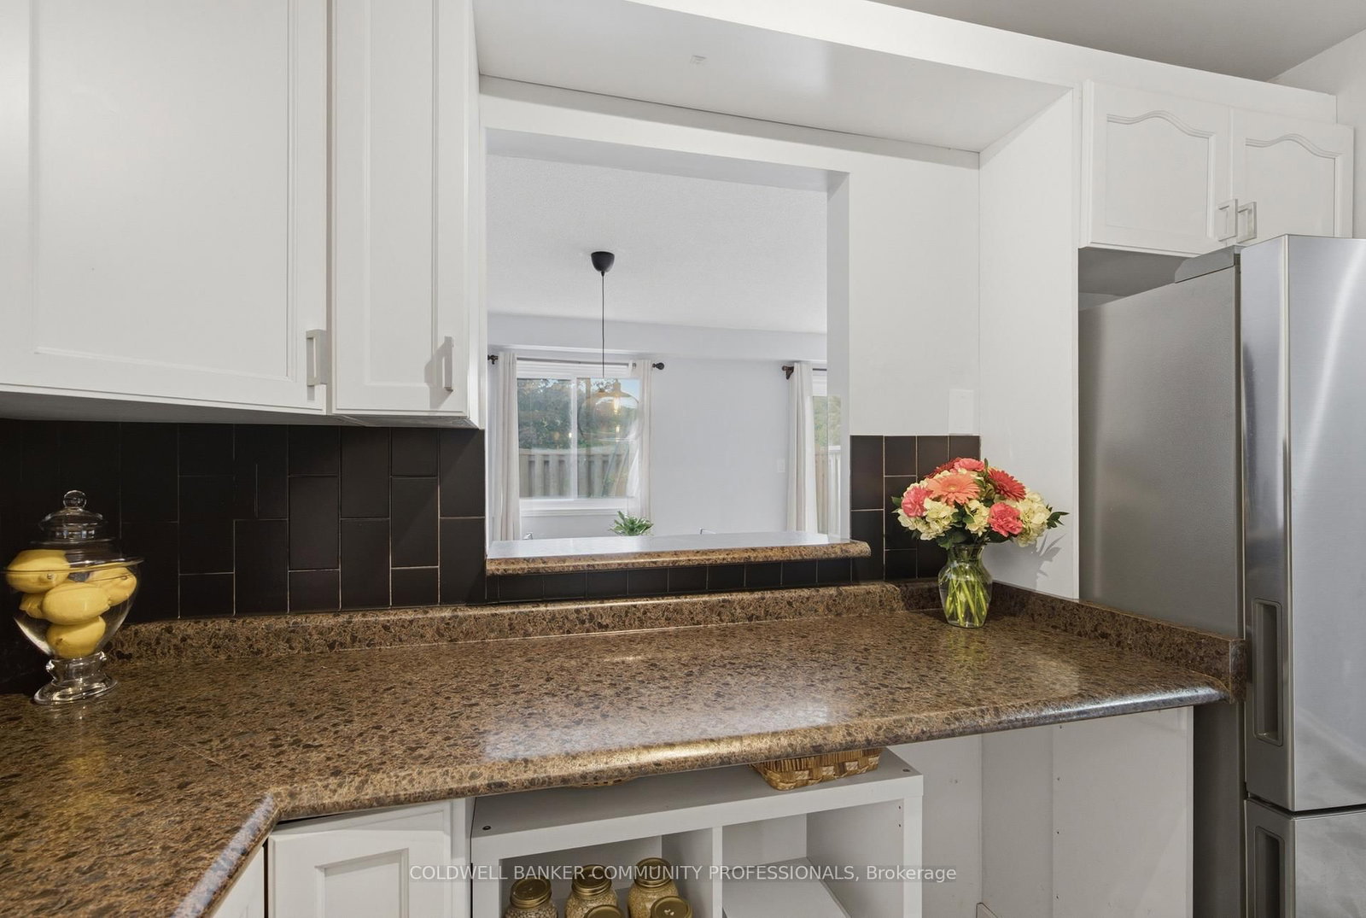
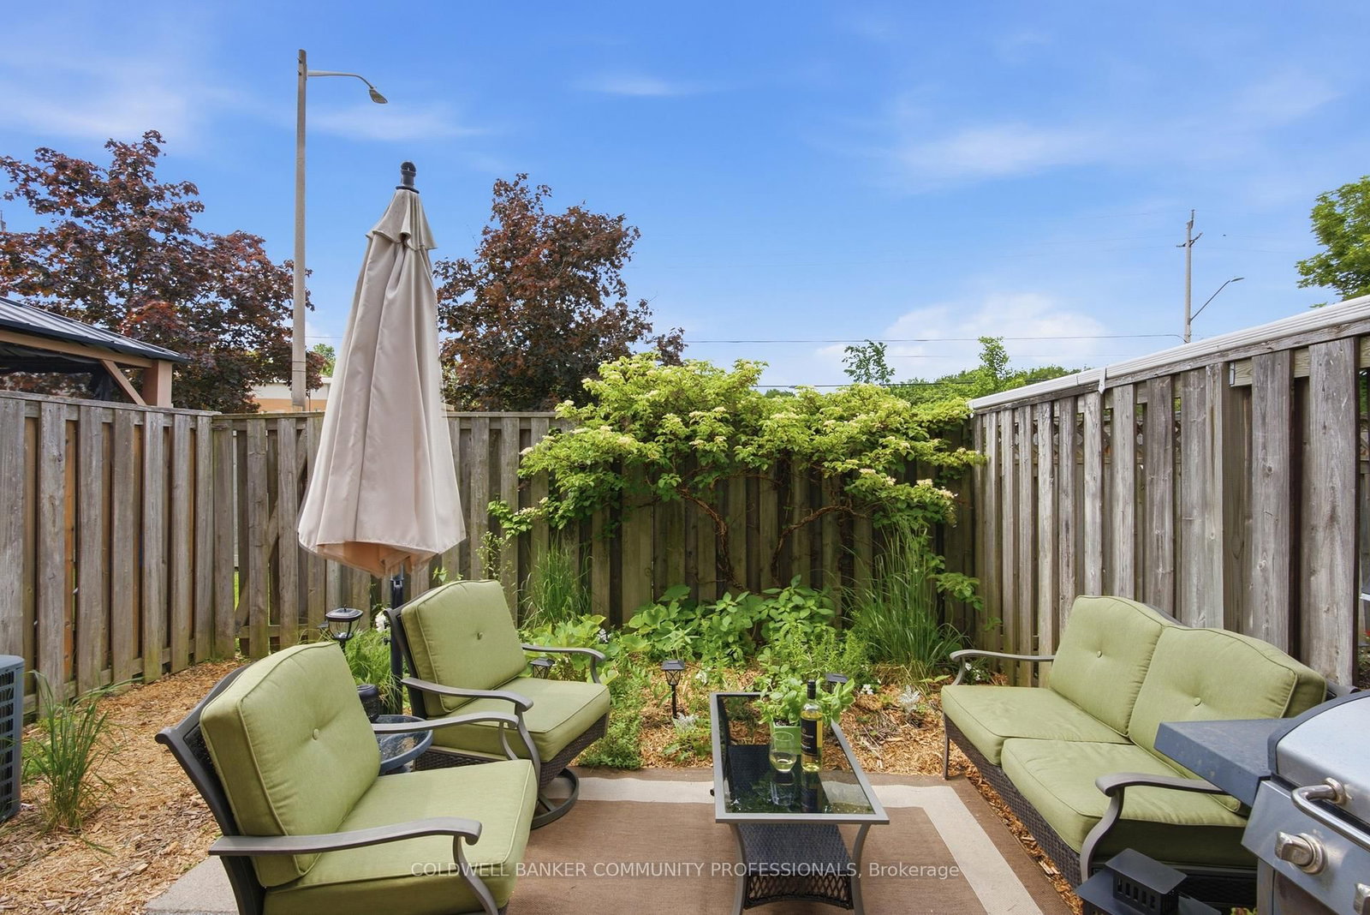
This welcoming 3-bedroom townhome in a well-maintained condo community on the Stoney Creek mountain, is located directly across the road from the Eramosa Karst Conservation Area. This reasonably-priced home is a great fit for families, couples, or singles, with multiple parks and schools nearby and a short walk to Valley Park and a wide variety of shopping amenities. The main level offers a comfortable living room and dining area, with a cute breakfast bar off the dining area for everyday convenience. The living room also features sliding doors leading to the lovely backyard. The refreshed kitchen includes ample counter space and cabinetry, plus the two-piece powder room rounds out the main level. Upstairs you'll find the primary bedroom, the 2nd & 3rd bedrooms and an updated four-piece bathroom. The finished lower level offers an additional 320 sqft of finished living space, featuring a flexible room that works as a family room, home office, or play area, whatever suits your needs. You'll also find the laundry area down here, along with a good amount of storage to keep things organized. Outside offers front driveway parking with an attached garage and the beautiful, fully fenced backyard with patio and established gardens. Reasonable condo fees, Nature at your doorstep, shopping and schools around the corner, and easy highway access - this home delivers the location buyers are searching for.

Listed by COLDWELL BANKER COMMUNITY PROFESSIONALS

  • MLS #

    X13458446

  • Sq. Ft

    1000-1199

  • Sq. Ft. Source

    MLS

  • Year Built

    Available Upon Request

  • Basement

    Full

  • View

    n/a

  • Garage

    Attached, 1 spaces

  • Parking Type

    Owned

  • Locker

    None

  • Pets Permitted

    Yes-with Restrictions

  • Exterior

    Alum Siding

  • Fireplace

    N

  • Security

    n/a

  • Elevator

    n/a

  • Laundry Level

    Lower

  • Building Amenities

    n/a

  • Maintenance Fee Includes

    Parking, Water

  • Property Management

    Property Management Guild

  • Heat

    Forced Air

  • A/C

    Central Air

  • Water

    n/a

  • Water Supply

    n/a

  • Central Vac

    N

  • Cert Level

    n/a

  • Energy Cert

    n/a

  • Living

    2.29 x 3.51 ft Main level

    W/O To Yard, Combined W/Dining

  • Kitchen

    2.97 x 2.59 ft Main level

    Breakfast Bar

  • Bathroom

    0.91 x 2.01 ft Main level

    2 Pc Bath

  • Br

    2.9 x 2.54 ft 2nd level

  • 2nd Br

    2.62 x 4.04 ft 2nd level

  • 3rd Br

    2.92 x 4.37 ft 2nd level

  • Bathroom

    2.79 x 1.52 ft 2nd level

    4 Pc Bath

  • Rec

    5.11 x 3.4 ft Bsmt level

  • Laundry

    1.98 x 1.52 ft Bsmt level

  • Other

    0.81 x 1.96 ft Bsmt level

  • Utility

    2.24 x 3.23 ft Bsmt level

  • MLS #

    X13458446

  • Sq. Ft

    1000-1199

  • Sq. Ft. Source

    MLS

  • Year Built

    Available Upon Request

  • Basement

    Full

  • View

    n/a

  • Garage

    Attached, 1 spaces

  • Parking Type

    Owned

  • Locker

    None

  • Pets Permitted

    Yes-with Restrictions

  • Exterior

    Alum Siding

  • Fireplace

    N

  • Security

    n/a

  • Elevator

    n/a

  • Laundry Level

    Lower

  • Building Amenities

    n/a

  • Maintenance Fee Includes

    Parking, Water

  • Property Management

    Property Management Guild

  • Heat

    Forced Air

  • A/C

    Central Air

  • Water

    n/a

  • Water Supply

    n/a

  • Central Vac

    N

  • Cert Level

    n/a

  • Energy Cert

    n/a

  • Living

    2.29 x 3.51 ft Main level

    W/O To Yard, Combined W/Dining

  • Kitchen

    2.97 x 2.59 ft Main level

    Breakfast Bar

  • Bathroom

    0.91 x 2.01 ft Main level

    2 Pc Bath

  • Br

    2.9 x 2.54 ft 2nd level

  • 2nd Br

    2.62 x 4.04 ft 2nd level

  • 3rd Br

    2.92 x 4.37 ft 2nd level

  • Bathroom

    2.79 x 1.52 ft 2nd level

    4 Pc Bath

  • Rec

    5.11 x 3.4 ft Bsmt level

  • Laundry

    1.98 x 1.52 ft Bsmt level

  • Other

    0.81 x 1.96 ft Bsmt level

  • Utility

    2.24 x 3.23 ft Bsmt level

Thinking of Selling?

Find Out Your Home’s Value in Today’s Market!

No Email or Signup is required to view your home estimate.

estimate your home value

Contact Manoj Kukreja

Sales Representative,
Century 21 People’s Choice Realty Inc.,
Brokerage
(647) 576 - 2100

Manoj profile avatar

Inventory Graph

10 9 8 7 6 5 4 3 2 1 0 3 Months of inventory SELLER'S Market BALANCED Market BUYER'S Market

Mortgage Calculator

This data is for informational purposes only.

Mortgage Payment per month

Principal Amount

Interest

Total Payable

Amortization

Amortization

Closing Cost Calculator

This data is for informational purposes only.

Closing Cost Total for this property

Total Cash flow for purchasing this property

Down Payment(%)*
Additional information

Provincial Land Transfer Tax

Ontario Land Transfer Tax Rebate

Toronto Land Transfer Tax

Toronto Land Transfer Tax Rebate

PST on CMHC Insurance Premium

Lawyer Fees

$2,825

Government Registration Fee's

$164

Title Insurance

Closing Cost Total

Total Cash flow for purchasing this property

Provincial Land Transfer Tax

Ontario Land Transfer Tax Rebate

Toronto Land Transfer Tax

Toronto Land Transfer Tax Rebate

PST on CMHC Insurance Premium

Lawyer Fees

$2,825

Government Registarion Fee's

$164

Title Insurance

Down Payment(%)*

* A down payment of less than 20% is permitted only for first-time home buyers purchasing their principal residence. The minimum down payment required is 5% for the portion of the purchase price up to $500,000, and 10% for the portion between $500,000 and $1,500,000. For properties priced over $1,500,000, a minimum down payment of 20% is required.

Thinking of Selling?

Find Out Your Home’s Value in Today’s Market!

No Email or Signup is required to view your home estimate.

estimate your home value

Contact Manoj Kukreja

Sales Representative, Century 21 People’s Choice Realty Inc., Brokerage
(647) 576 - 2100

Manoj profile avatar

Recent Sold Listings in Stoney Creek Mountain, Hamilton

Popular Cities